Open Kitchen vs Traditional Kitchen: Pros and Cons
An open kitchen connects cooking with the rest of the home. A traditional enclosed kitchen gives cooking its own room. The right choice depends on what happens during an ordinary meal: who cooks, where everyone gathers, how much noise you tolerate and whether you want the dishes in view.
Quick Answer: Open Kitchen vs Traditional Kitchen
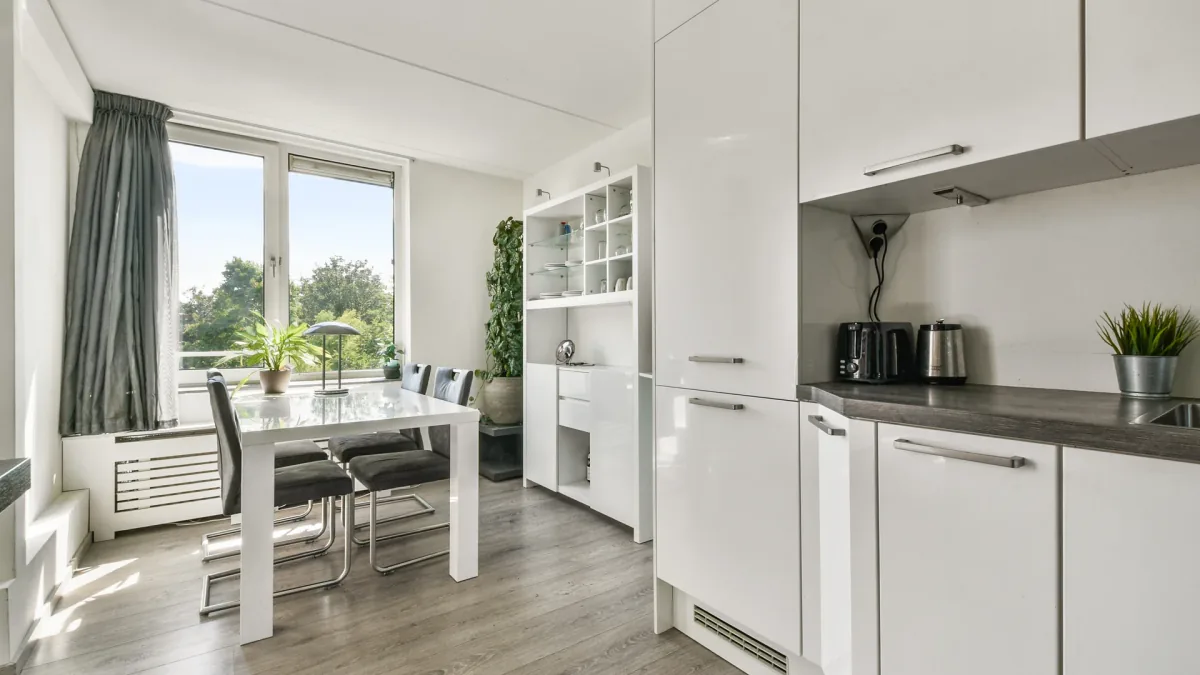
Open kitchens can improve connection between cooking, dining and living areas. Enclosed kitchens can preserve privacy, storage walls and separation from household activity. Either can work well when circulation, lighting and ventilation are planned around real routines.
| Factor | Open kitchen | Traditional enclosed kitchen |
|---|---|---|
| Connection | Cooking and gathering share a space | Cooking is more separate |
| Privacy | Work surfaces remain visible | Doors and walls can conceal activity |
| Noise | Appliance and conversation sounds travel more freely | Separation can reduce disturbance |
| Storage | Fewer walls may require a different strategy | More walls can support cabinets |
| Cost | May include structural and whole-room changes | May retain existing boundaries |
| Resale | Appeal depends on the property and buyer | Appeal depends on the property and buyer |
A partial opening, wider doorway or peninsula can provide a middle option. Compare those possibilities before deciding that every separating wall must disappear.
What Is an Open Kitchen?
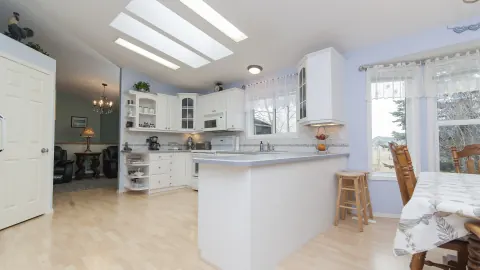
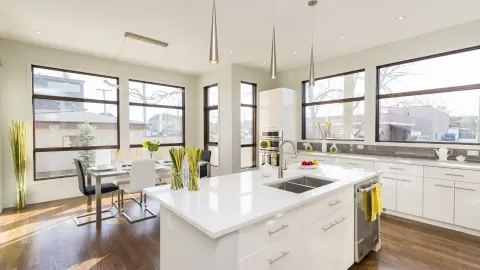
An open kitchen shares a visual or physical connection with a dining room, living room or family area. It can make conversation easier and let the cook stay involved while others sit nearby. Light from adjoining rooms may also reach areas that previously felt enclosed.
Those benefits depend on the layout. An island placed in the wrong location can create a bottleneck instead of solving one. Trace the routes from the entrance to the refrigerator, from the sink to the dishwasher and from the table to storage. Guests should not need to stand in the cook's main work area.
What opening the room changes
Noise, odors and countertop clutter become part of the shared living space. Losing a wall may also mean losing upper cabinets or the location for an appliance. Replace that storage deliberately, perhaps with a pantry or different drawer arrangement, instead of assuming the island will absorb everything.
If the adjoining room is used for remote work, homework or television, discuss appliance noise and sightlines during planning. An attractive open room still needs to support simultaneous activities.
What Is a Traditional Kitchen?
A traditional enclosed kitchen keeps a defined boundary around the cooking area. It may connect through one or more doors while retaining walls for cabinetry, shelving and appliances. This can suit cooks who prefer a separate workspace and households that want cleanup out of view.
An enclosed plan can also provide a place to contain activity while entertaining. A host may prefer to finish dinner away from guests rather than cook in the center of the gathering. That preference is practical, not a sign that the home is outdated.
The drawbacks deserve attention. A narrow doorway can interrupt movement, and a small room may feel isolated or lack natural light. Before removing walls, compare changes to lighting, door placement, cabinet depth or the arrangement of nearby furniture.
A useful design question is whether the problem is separation itself or a poorly arranged room. Fixing the workflow inside the kitchen may achieve the goal without turning several rooms into one.
Cost and Remodeling Considerations
Structure and utilities
Have any wall proposed for removal assessed before demolition. Its role cannot be determined from appearance alone, and it may contain wiring, plumbing or heating components. If structural support is needed, include its design, installation and finishing in the scope. Massachusetts contractor guidance ties permit and supervision requirements to the actual work; confirm the plan locally.
Ventilation, lighting and flooring
An open room still needs effective cooking ventilation. The EPA's cooking and indoor-air guidance recommends using an outdoor-venting range hood when available. Discuss the proposed hood, duct route and any related requirements with the project professionals; removing a wall does not replace ventilation.
Plan lighting for cooking, dining and relaxation separately. Also identify how flooring will connect across the former boundary. A patch may be visible when the original material is unavailable or has aged differently.
Cabinets and islands
Size the island after accounting for movement, appliance doors and seating. Price cabinetry, countertop support, power and any sink or appliance connections together. An open layout can require work beyond the kitchen itself, so the proposal should define the limits of painting, flooring and trim in adjacent rooms.
Which Layout Is Best for Your Home?
- For shared cooking and entertaining: study an open layout with a clear boundary between guests and the work area.
- For frequent, intensive cooking: compare storage, ventilation and uninterrupted prep space in both options.
- For remote work or quiet evenings: consider how sounds and visible activity affect adjoining rooms.
- For an older Massachusetts home: examine existing room proportions, structural conditions and utility routes before choosing an opening.
- For a planned sale: seek local advice about the property rather than following a general trend.
Use a drawing or 3D layout to compare at least two options with the same furniture and appliances. Include dining chairs pulled out, open cabinet doors and the everyday route through the home. A plan that looks spacious when empty may feel very different in use.
Custom Kitchen & Bathroom Remodeling can help you discuss an open, enclosed or partially connected layout. Explore our kitchen remodeling services and request a consultation before committing to wall removal or a cabinet order.
Frequently asked questions
Are open kitchens still popular?
Open kitchens remain a familiar option, but popularity alone is a weak basis for a permanent layout decision. Compare openness, storage, noise and privacy against the way your household uses the home.
Does an open kitchen add home value?
It may improve appeal for some buyers, but it does not guarantee a price premium or recover construction costs. The result depends on the finished layout, the property and the local market.
Is a traditional kitchen better for serious cooking?
It can be if a separate workspace, more storage walls and fewer interruptions suit the cook. An open kitchen can also perform well when ventilation, prep space and circulation are carefully planned.
Can any kitchen be opened up?
No assumption should be made before assessing the building. Structural support, utilities, room proportions and budget can limit what is practical. A professional evaluation should precede demolition or final design approval.