How Long Does a Bathroom Remodel Take?
The most useful bathroom remodeling timeline explains when the room will be unavailable and what must happen before it can safely return to use. A new vanity and paint are different from rebuilding a tiled shower, moving a toilet, or creating a low-threshold entrance. The room may be small, but several trades and moisture-sensitive installation steps still need to fit into one coordinated plan.
Quick Answer: Bathroom Remodel Timeline
Use scope to frame the conversation. A limited fixture-and-finish update may involve days of on-site work; a bathroom with demolition, utility changes, waterproofing, tile, and glass needs a schedule measured in weeks. Design, ordering, and approval time may occur before that construction window.
For context, The Home Depot's bathroom installation guide distinguishes short updates from complete remodels estimated at 6–8 weeks. That is a provider-specific planning reference, not a prediction for your bathroom. Your estimate should state exactly which tasks, deliveries, inspections, and waiting periods are included.
| Project type | Main scheduling question |
|---|---|
| Simple finish updates | Can existing plumbing locations and usable fixtures remain? |
| Standard full bathroom remodel | How are demolition, utilities, wet-area preparation, and finishes sequenced? |
| Tub-to-shower conversion | What changes are needed to the drain, base, walls, and enclosure? |
| Custom bathroom or accessibility redesign | What design, framing, waterproofing, and custom fabrication are required? |
Bathroom Remodel Phases
Begin with measurements, a discussion of daily use, and an agreed layout. Select the vanity, sink, toilet, shower fittings, tile, lighting, ventilation, and enclosure before construction wherever possible. Confirm that in-wall components match the visible trim you selected; a finish name alone is not a product specification.
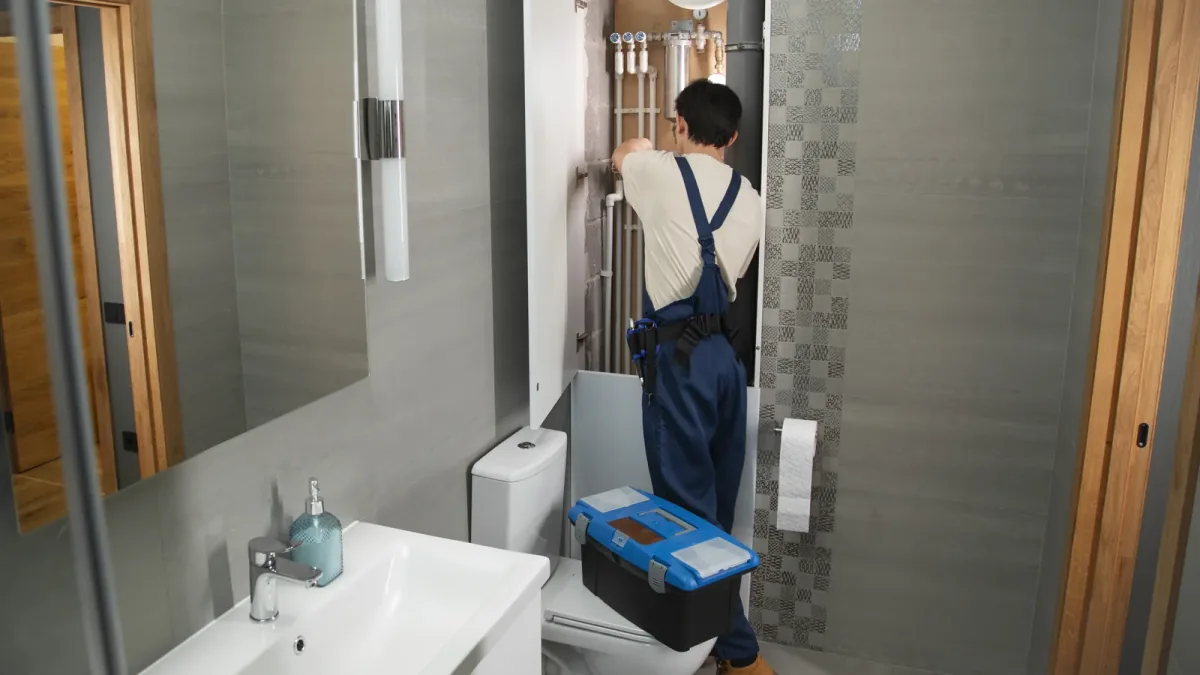
On site, the sequence starts with protection and planned removal. Once existing conditions are visible, the team can address approved repairs and complete rough plumbing, electrical, ventilation, and framing work. Required inspection points need to be coordinated before those areas are concealed.
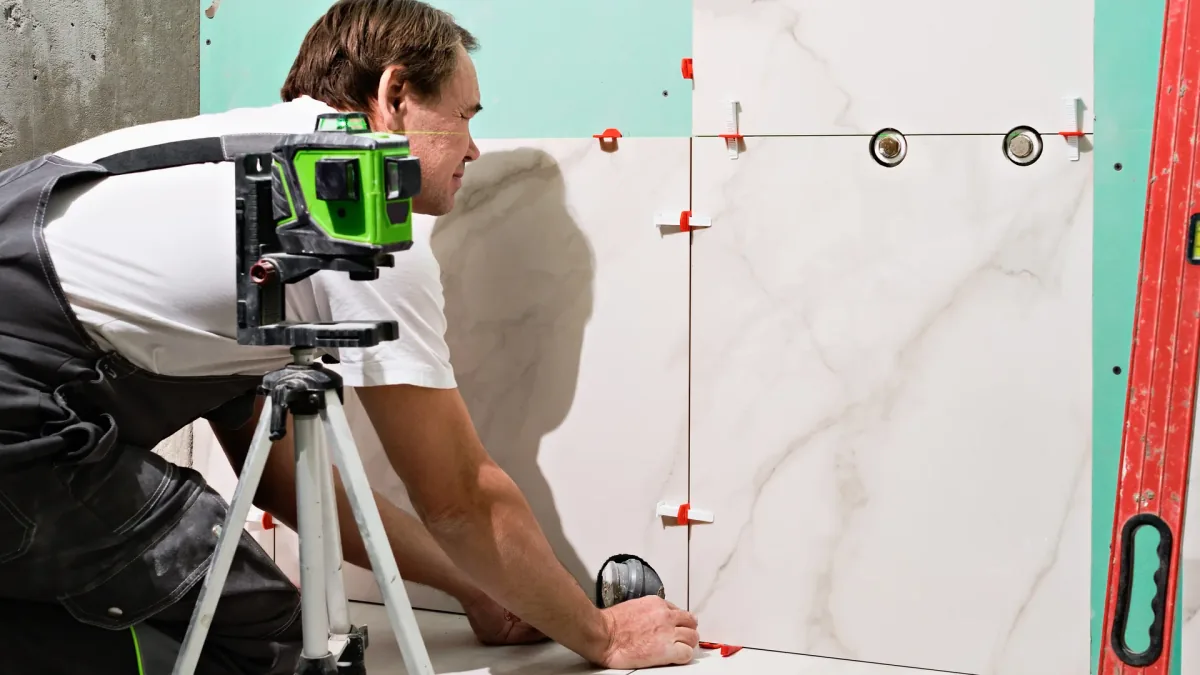
The wet area then needs its specified substrate and waterproofing assembly. Tile setting, grout, sealant, fixtures, and final connections follow the requirements of the selected products. Custom shower glass may need measurements taken after the finished surfaces are in place. Include that handoff in the schedule rather than assuming the enclosure arrives with the first material order.
Why Waterproofing and Curing Time Cannot Be Rushed
A visually finished shower is not necessarily ready for water. Different membranes, mortars, grouts, and sealants have different requirements, and site temperature or other installation conditions can affect the sequence. Ask the installer to identify the actual products and their instructions.
For example, Schluter recommends waiting at least 24 hours after setting KERDI before water testing under normal curing conditions, with longer waiting in colder conditions. That example is specific to that system; it is not a universal rule for every shower or permission to use the shower after 24 hours.
Clarify when waterproofing will be evaluated, what inspections are required locally, and when the completed shower may first be used. The calendar should allow for both the work and the relevant waiting periods. Skipping a manufacturer's required step is not a reasonable response to an inconvenient target date.
What Affects the Timeline?
Keeping fixtures near their existing locations may reduce changes, but it does not establish the condition of hidden piping or framing. A larger vanity can reveal a different floor footprint, and a new shower arrangement may need a drain location that the existing assembly cannot provide without additional work.
Tile complexity matters as well: niches, benches, pattern alignment, cuts around fittings, and changes of material add coordination. A simple-looking large-format design still needs a suitable surface and a planned layout. The same applies to a shower intended for easier entry: the floor and drainage arrangement must support the design.
For an older home, discuss disturbance of existing finishes before demolition. The EPA advises owners of pre-1978 homes to plan renovations with lead-safe practices and qualified lead-safe contractors. Ask about the appropriate evaluation and precautions rather than treating demolition as a routine first-day task.
How to Keep a Bathroom Project on Schedule
- Record product names and model numbers, not just colors or showroom photos.
- Confirm stock, delivery dates, and who checks shipments for damage.
- Approve the tile layout, niche position, and fixture locations before installation.
- Choose one person in the household to consolidate decisions.
- Require a written description of any change, including its cost and schedule effect.
- Keep the construction area available during agreed work hours.
Ask which decisions have deadlines. Delaying a towel bar choice is different from delaying the shower valve that needs to go inside the wall. A short weekly update should identify completed work, the next trade, open decisions, and any revised milestone.
If this is your only bathroom, settle a realistic alternative before work begins. Do not assume a toilet or shower can be restored every evening. Access is determined by the work area, connections, inspections, and the contractor's safe-use instructions.
When to Hire a Bathroom Remodeling Contractor
A tub conversion, custom tiled shower, changed layout, or accessibility project benefits from coordination before products are purchased. Bring room photographs, your current problems, and a list of must-have features. Ask for a construction window and a separate explanation of preconstruction time.
Use our bathroom planning checklist to organize those decisions. You can also review bathroom remodeling services and request a consultation with Custom Kitchen & Bathroom Remodeling to discuss the scope and a schedule based on your room.
Frequently asked questions
Can a bathroom remodel be finished in one week?
A narrow update may be possible within a short window, but a complete bathroom should not be promised on that basis without a detailed scope. Utility changes, inspections, waterproofing, curing, tile, and custom glass can make a one-week expectation unrealistic.
What causes bathroom remodel delays?
Common dependencies include late materials, hidden damage, revised fixture locations, inspection scheduling, and custom fabrication. Ask the contractor to distinguish known waiting periods from unexpected problems and explain which task is controlling the finish date.
How long does tile installation take?
There is no reliable answer from square footage alone. Surface preparation, waterproofing, cuts, patterns, niches, grout, and product-specific waiting periods all matter. Ask for both the tile-setting period and the date the wet area can safely be used.
Can I use my bathroom during remodeling?
Only when the contractor confirms that a fixture and its access route are safe and available. A full remodel may take the entire room out of service. Arrange an alternative in advance, particularly if your home has only one bathroom.